
Future club headquarters
Topping-out ceremony celebrated: Next milestone reached
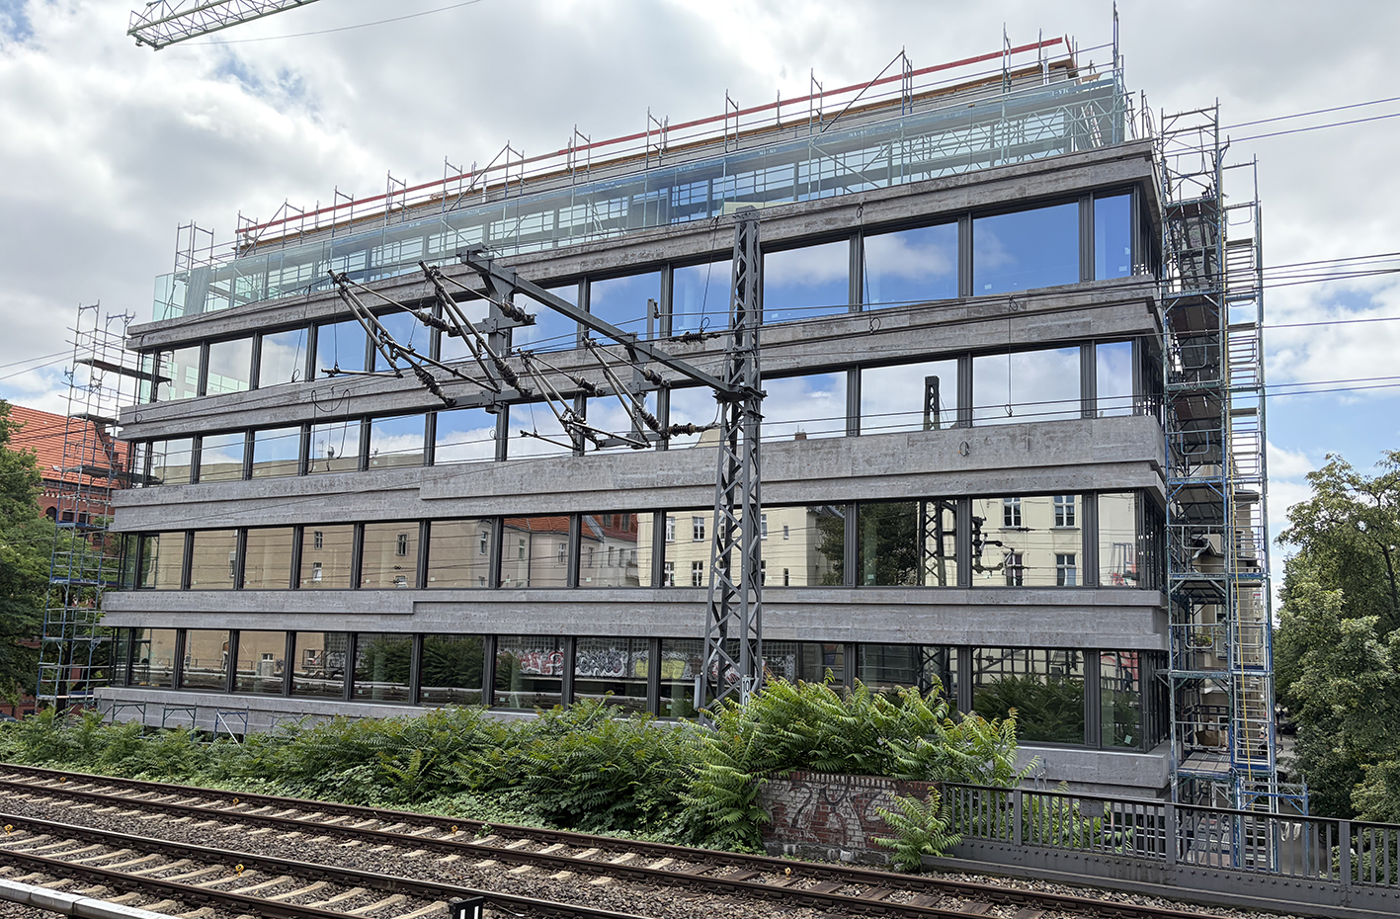
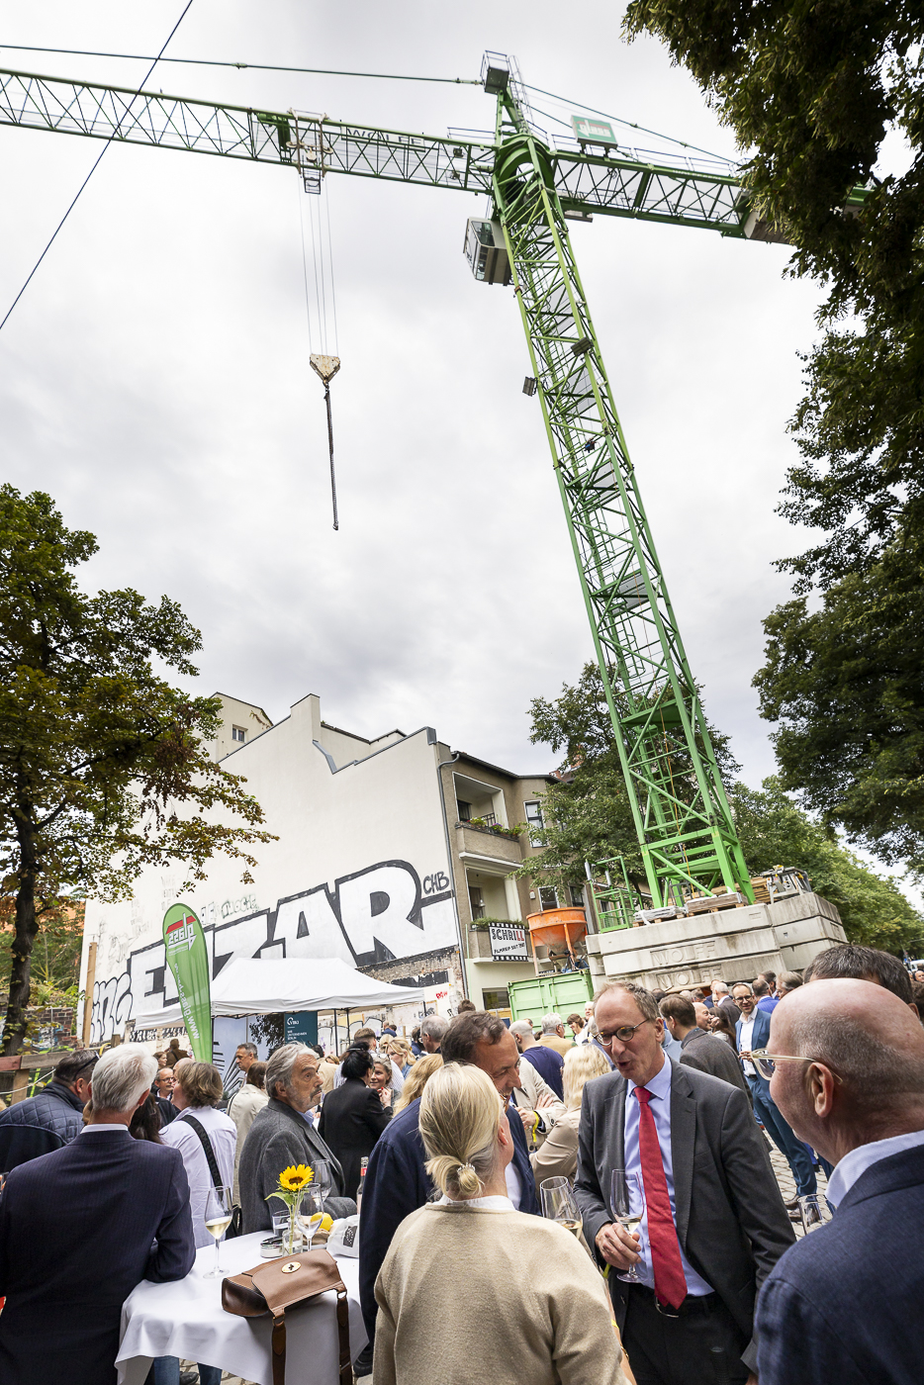
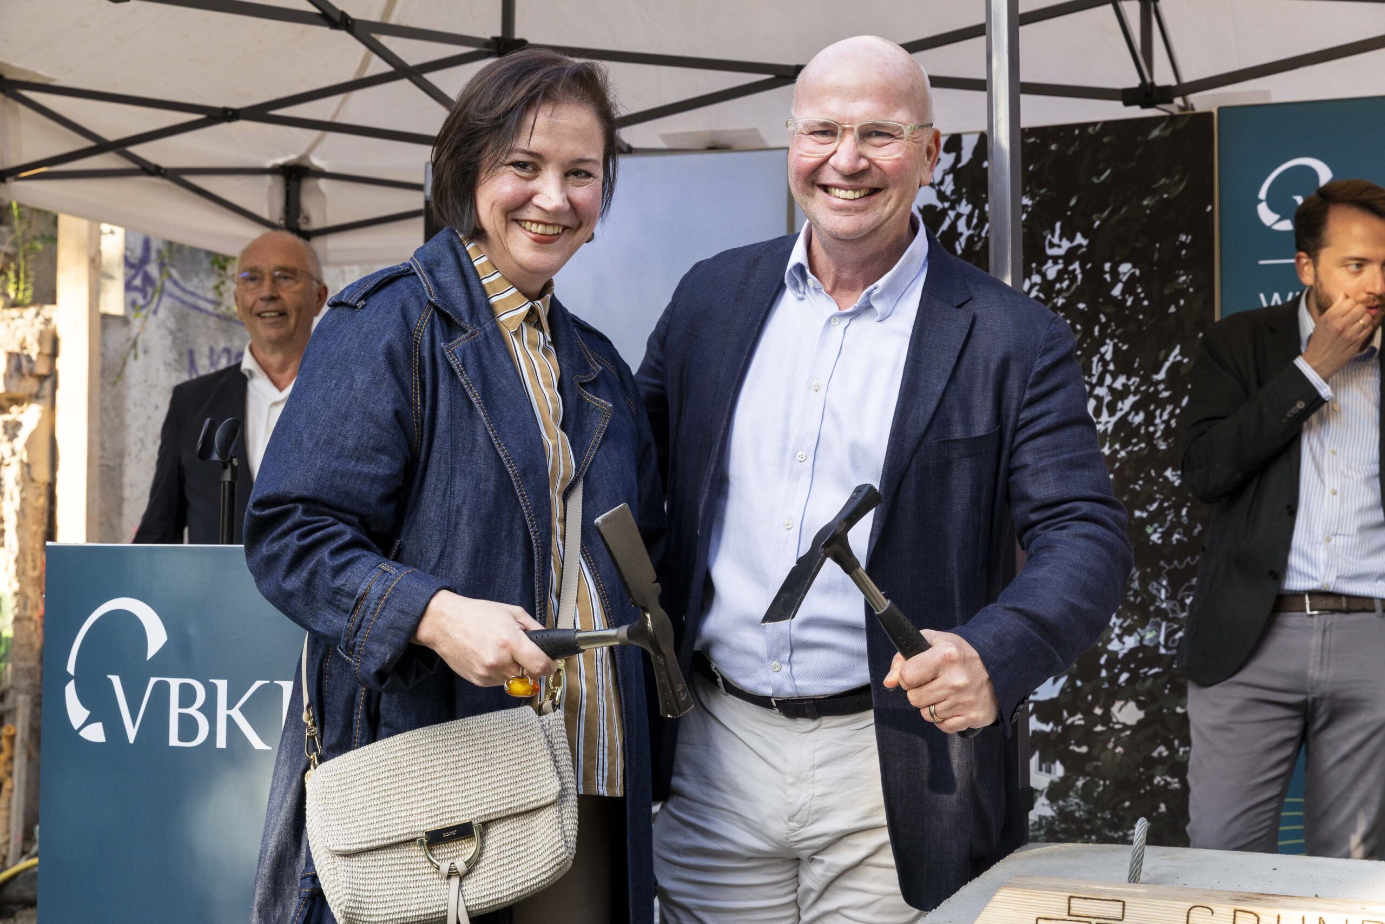
At the end of April, we celebrated the topping-out ceremony for our new VBKI building on Bleibtreustraße. With spring-like weather, the traditional celebration marked an important step toward the completion of our future association headquarters.
In his speech, Markus Voigt, then president of the VBKI, paid special tribute to the craftsmen and women, whose dedication and professionalism contributed significantly to the project’s progress on schedule—even under challenging conditions during the winter months. He also extended his thanks to everyone involved in the project: the client’s representative, bdp real estate, led by Sylvia Becker-Daiber; architect Anette Axthelm for her clear and timeless design; and Glass Ingenieurbau Leipzig, led by Götz Gutte and Stephan Strunck, for their reliable execution. We would also like to thank the Charlottenburg-Wilmersdorf district, Deutsche Bahn, and the neighbors on Bleibtreustraße for their constructive support throughout the project.
The completion of the building’s shell was officially celebrated with a ceremonial speech by foreman Mirko Vegelahn and the traditional hoisting of the topping-out wreath. The topping-out ceremony is thus not only an important milestone in the construction process, but also a moment to pause together and look ahead.
With the new VBKI building, a modern space for exchange, events, and community engagement—and a central gathering place for the VBKI network—is taking shape on the 530-square-meter lot. Completion is still scheduled for late 2026.
Visualization by bdp
Sustainability at the highest level
The project sets standards for ecologically responsible construction - certified, sustainable and low-emission.
DGNB Platinum
highest award from the German Sustainable Building Council
EU taxonomy-compliant:
meets the criteria for environmentally sustainable investments
Heating and cooling with a heat pump:
Electricity-based, efficient and low-emission
photovoltaic system:
Own electricity production from solar energy
CO₂-reduced concrete:
Climate-friendly construction thanks to material-optimized cement





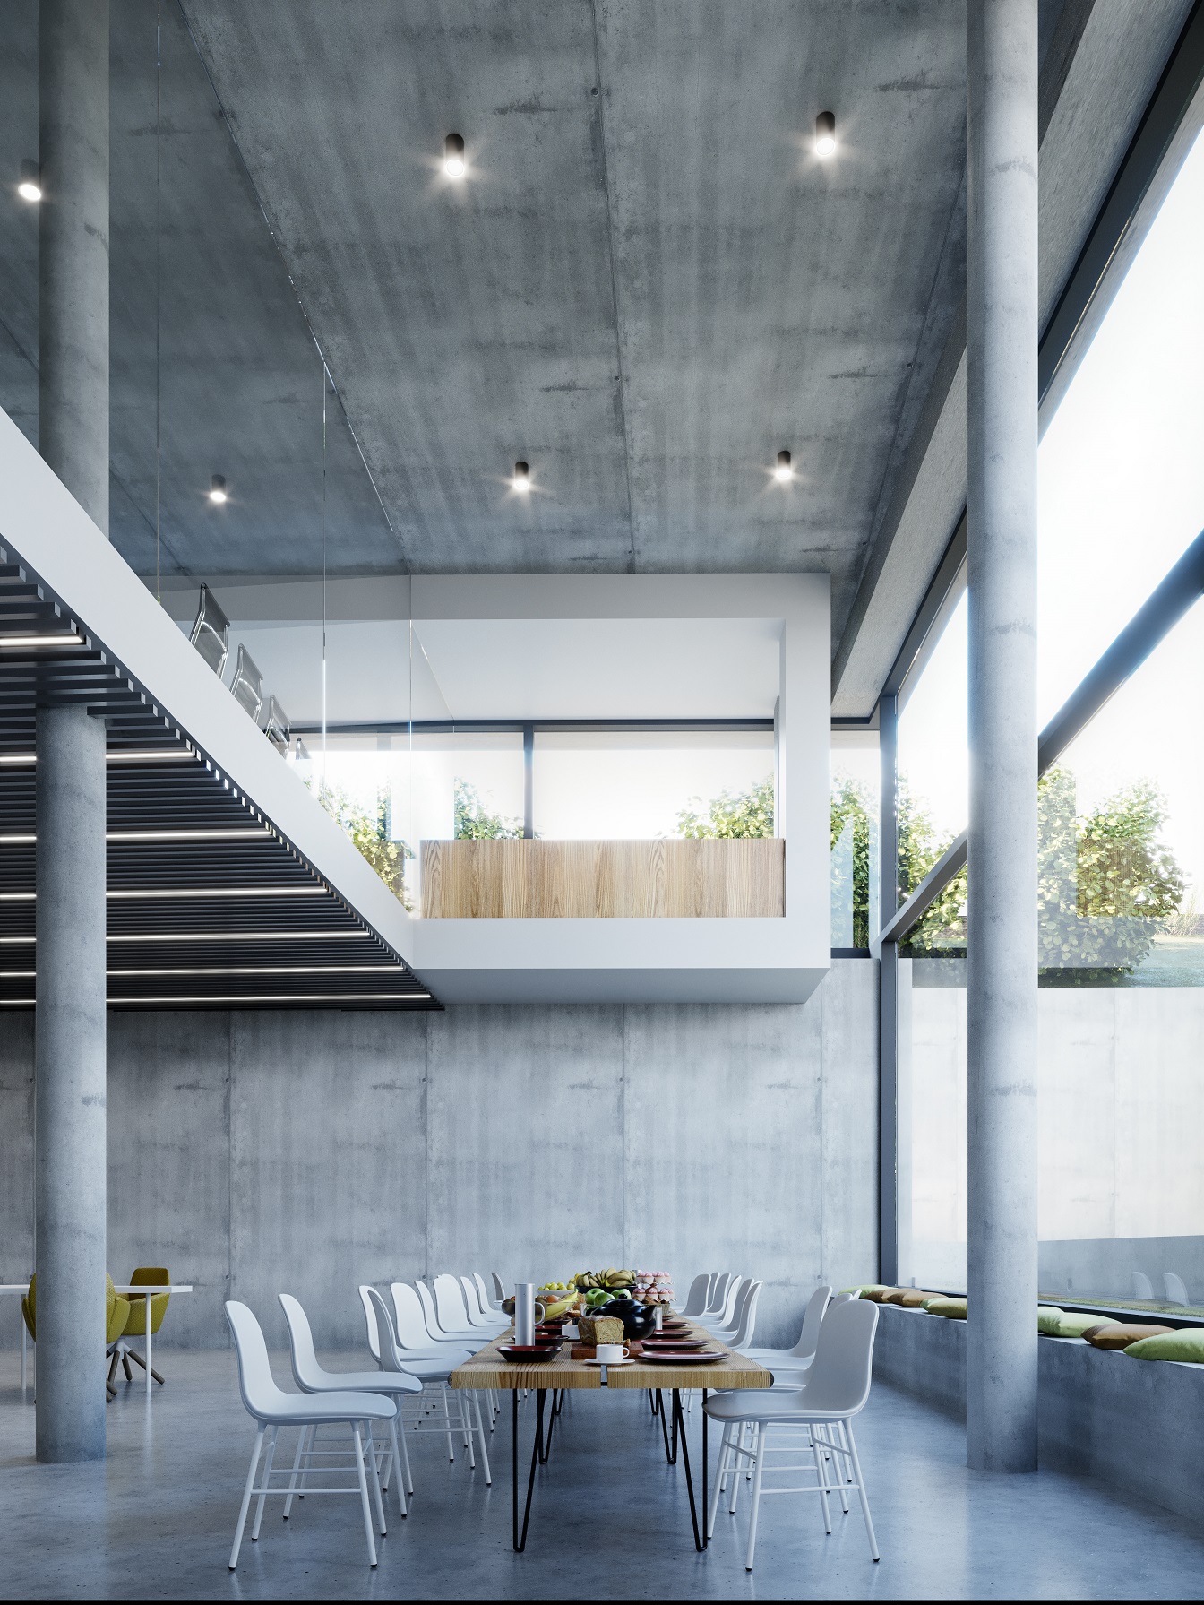

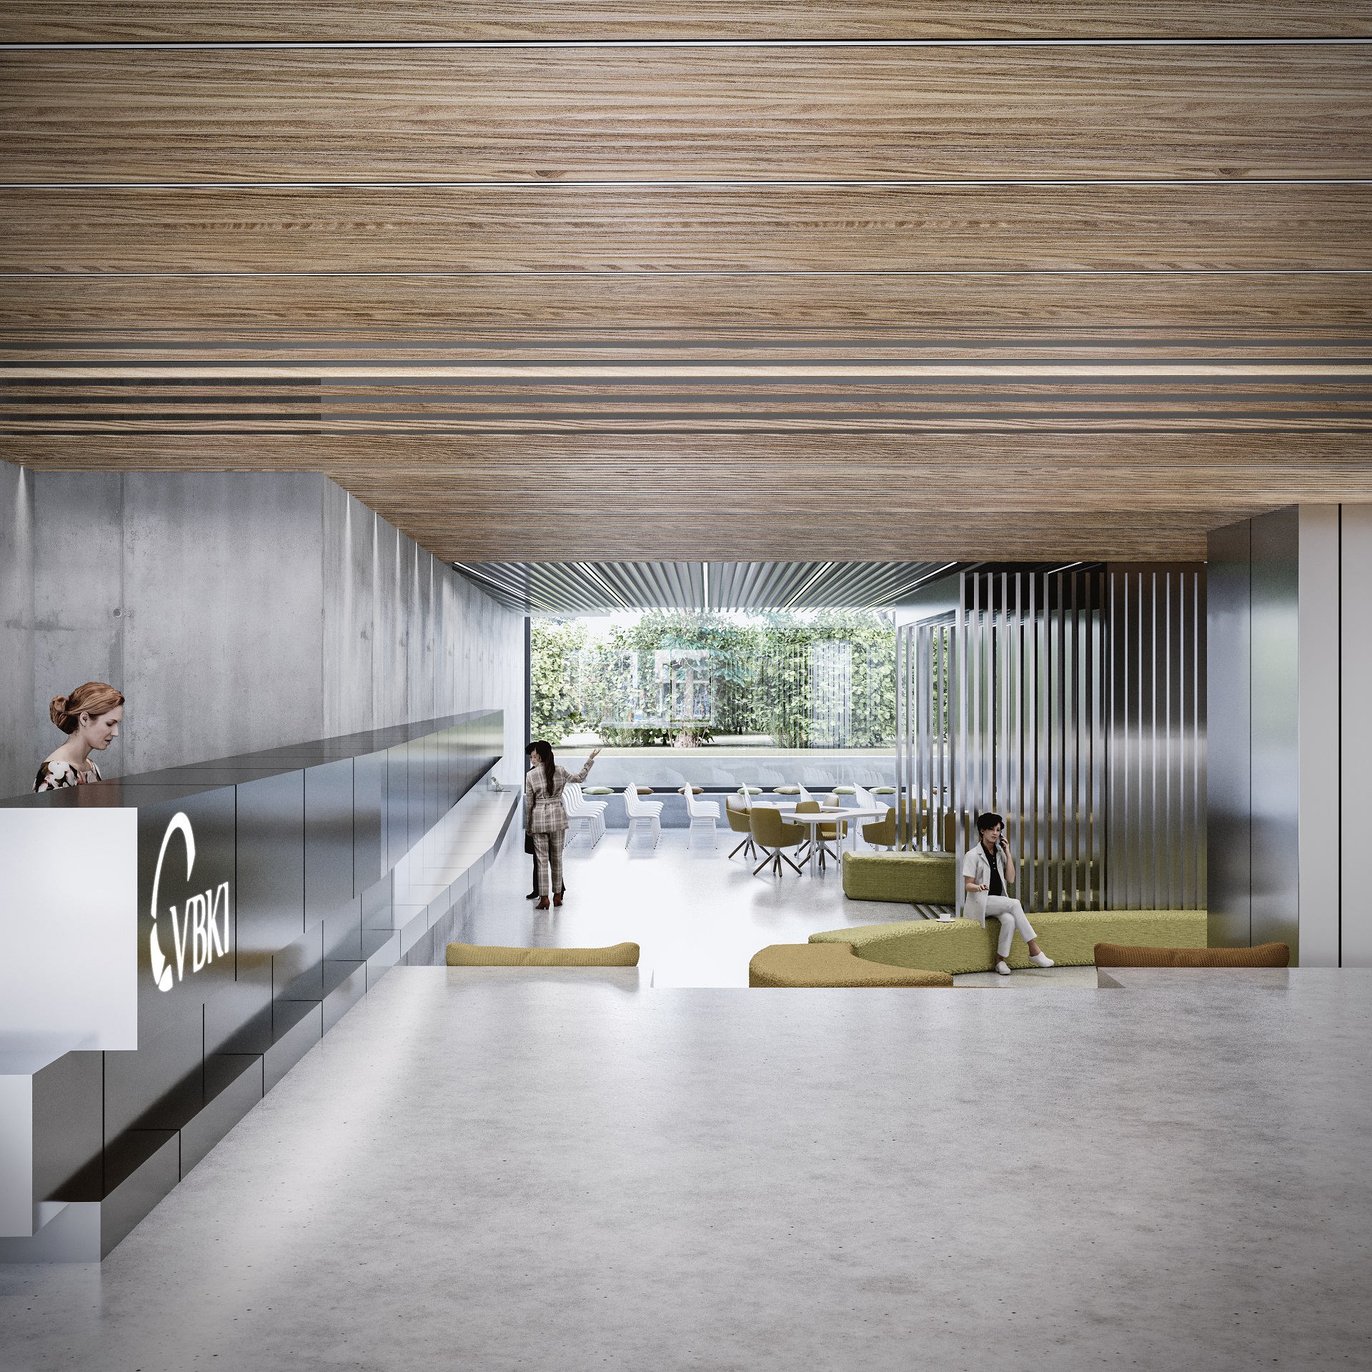
Event area ground floor VBKI | Source: Axthelm Rolvien Architekten


Facts & Figures
Owner
VBKI Immobilien GmbH
ARCHITECT
Axthelm Rolvien Architects
CLIENT REPRESENTATION
bdp real estate GmbH
GENERAL CONTRACTOR
Glass Ingenieurbau Leipzig GmbH
PLANNING TEAM
Excavation planning: GuD Geotechnik und Dynamik Consult GmbH
Structural planning: Schlaich Bergermann Partner sbp se Beratende Ingenieure im Bauwesen
Open space planning: Georg v. Gayl - Landschaftsarchitekten Planungsgesellschaft mbH
Building services: Planungsbüro Langebach GmbH / SL Elektroplanung GmbH
Building physics / DGNB: dieBauingenieure
PLANNING STATUS
Submission of building application 18.12.2020
Subsequent submission 21.07.2021
Planning permission granted on 24.04.23
(decision no. 2020 / 4007)
Submission of a modification to the
planning permission on 04.07.23
LOCATION
10623 Berlin | Charlottenburg-Wilmersdorf
USE
Office building
EG+OG1: Public areas of the VBKI, event hall and office
OG2-OG6: Office space for letting
PROJECT STATUS
Implementation planning ongoing
Excavation work started in January 2025
PLOT SIZE
530 sqm
NUMBER OF FLOORS
7
BGF
approx. 2,510 sqm
Rental space
approx. 2,100 sqm
SUSTAINABILITY
DGNB Platinum
EU taxonomy compliant
Electricity-based heating/cooling via heat pump
PV system
CO-reduced concrete
SPECIAL CHALLENGES
Property directly on the railroad (mainline and suburban train tracks)
Complex special civil engineering work
High demands on logistics due to the narrow plot of land
About us
Media service
Follow and share
Our premium partners